EH40 NH
Efficiency House 40 NH is the planned standard for the new building with 12 homes, including 2 penthouses. The sustainability class and targeted QNG certification require project-specific verification.

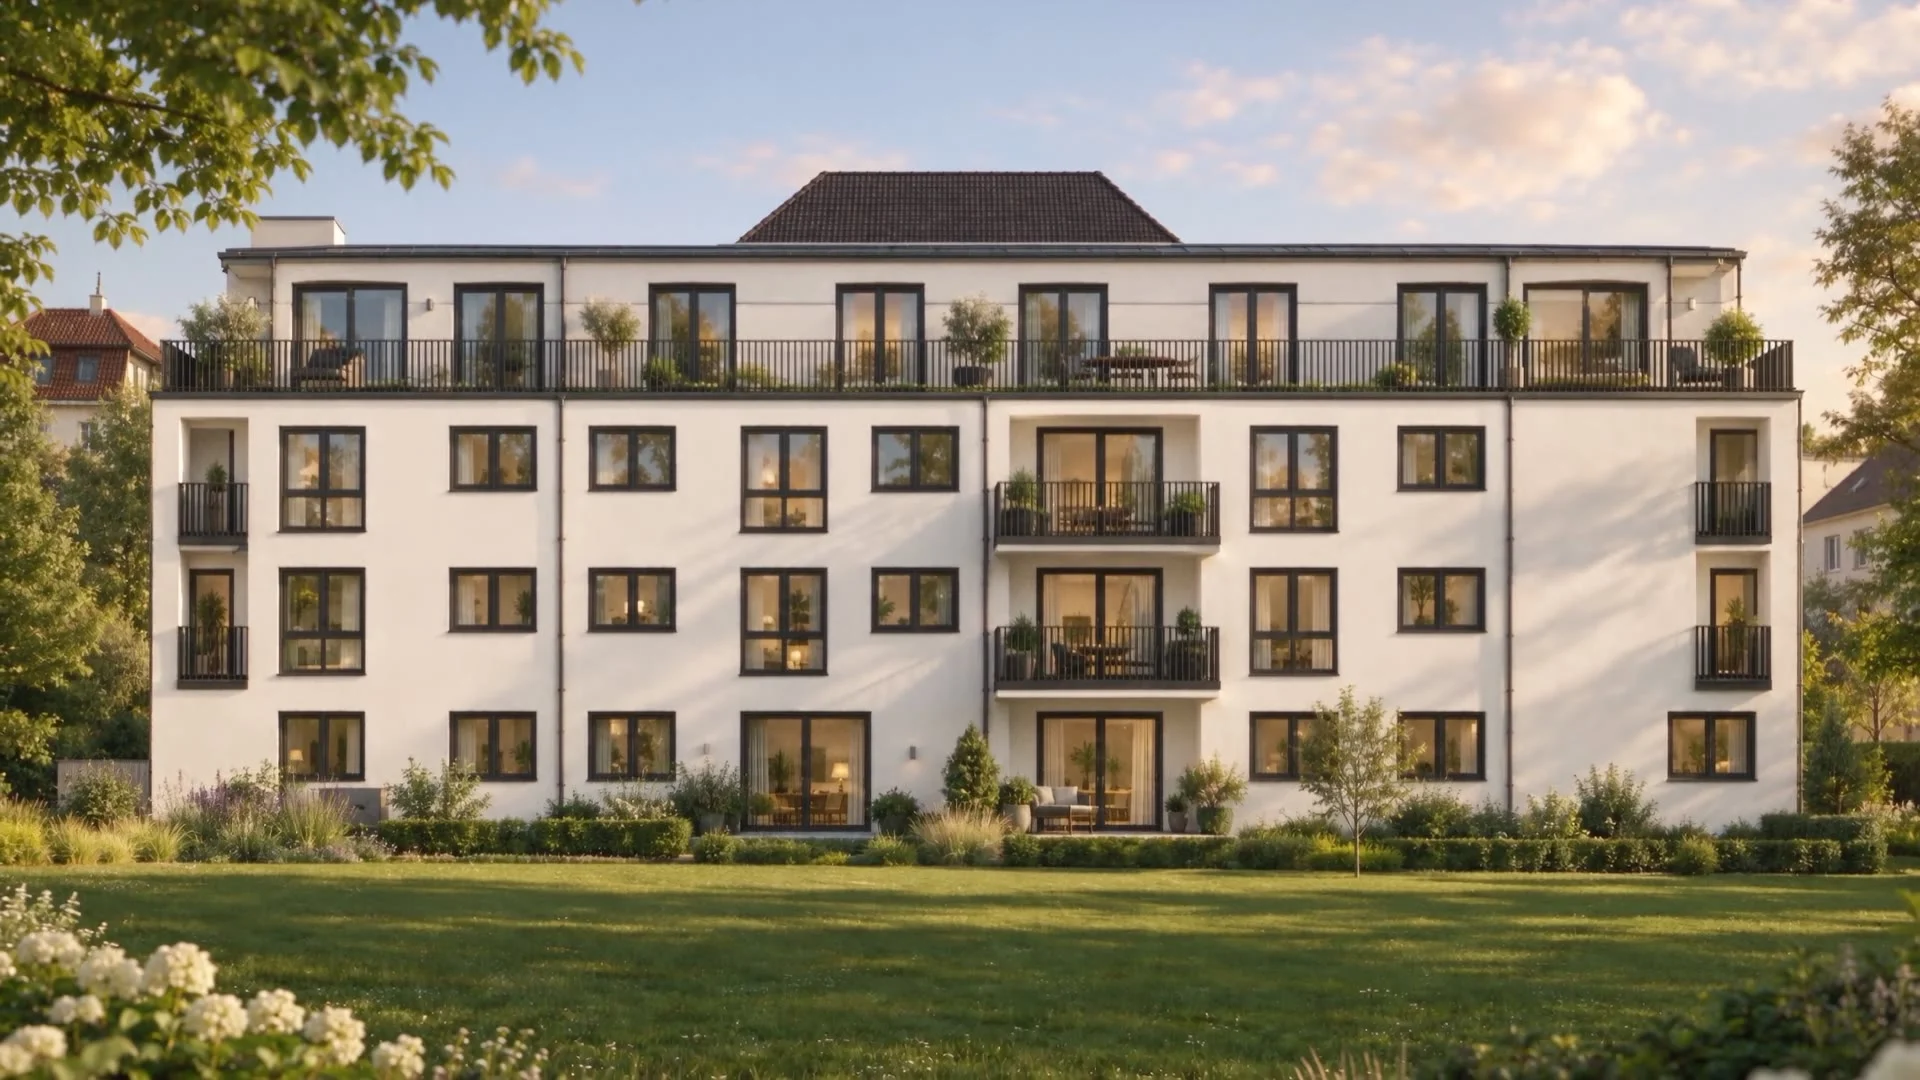
1,393.50 m² · 18 Homes · 18 Parking spaces
In Wiesbaden-Biebrich, Neokeen combines the energy renovation of an existing building with high-quality new construction. Two to four rooms, terraces and penthouse layouts offer a range of living possibilities.
CompletionQ2 2027
Explore apartmentsArchitecture, living areas and plans at a glance. Discover the project and its possibilities.
1,393.50 m²
Total living area · new build & existing
18 · Parking spaces · 13 underground + 5 outdoor
CompletionQ2 2027
Efficiency House 40 NH is the planned standard for the new building with 12 homes, including 2 penthouses. The sustainability class and targeted QNG certification require project-specific verification.
6 existing apartments in House 9 complete the ensemble. The existing building is planned for renovation to Efficiency House 70 EE.
Architectural views show the building as a whole. Apartment models and floor plans help explain the layout and position of the individual units.
All Neokeen projects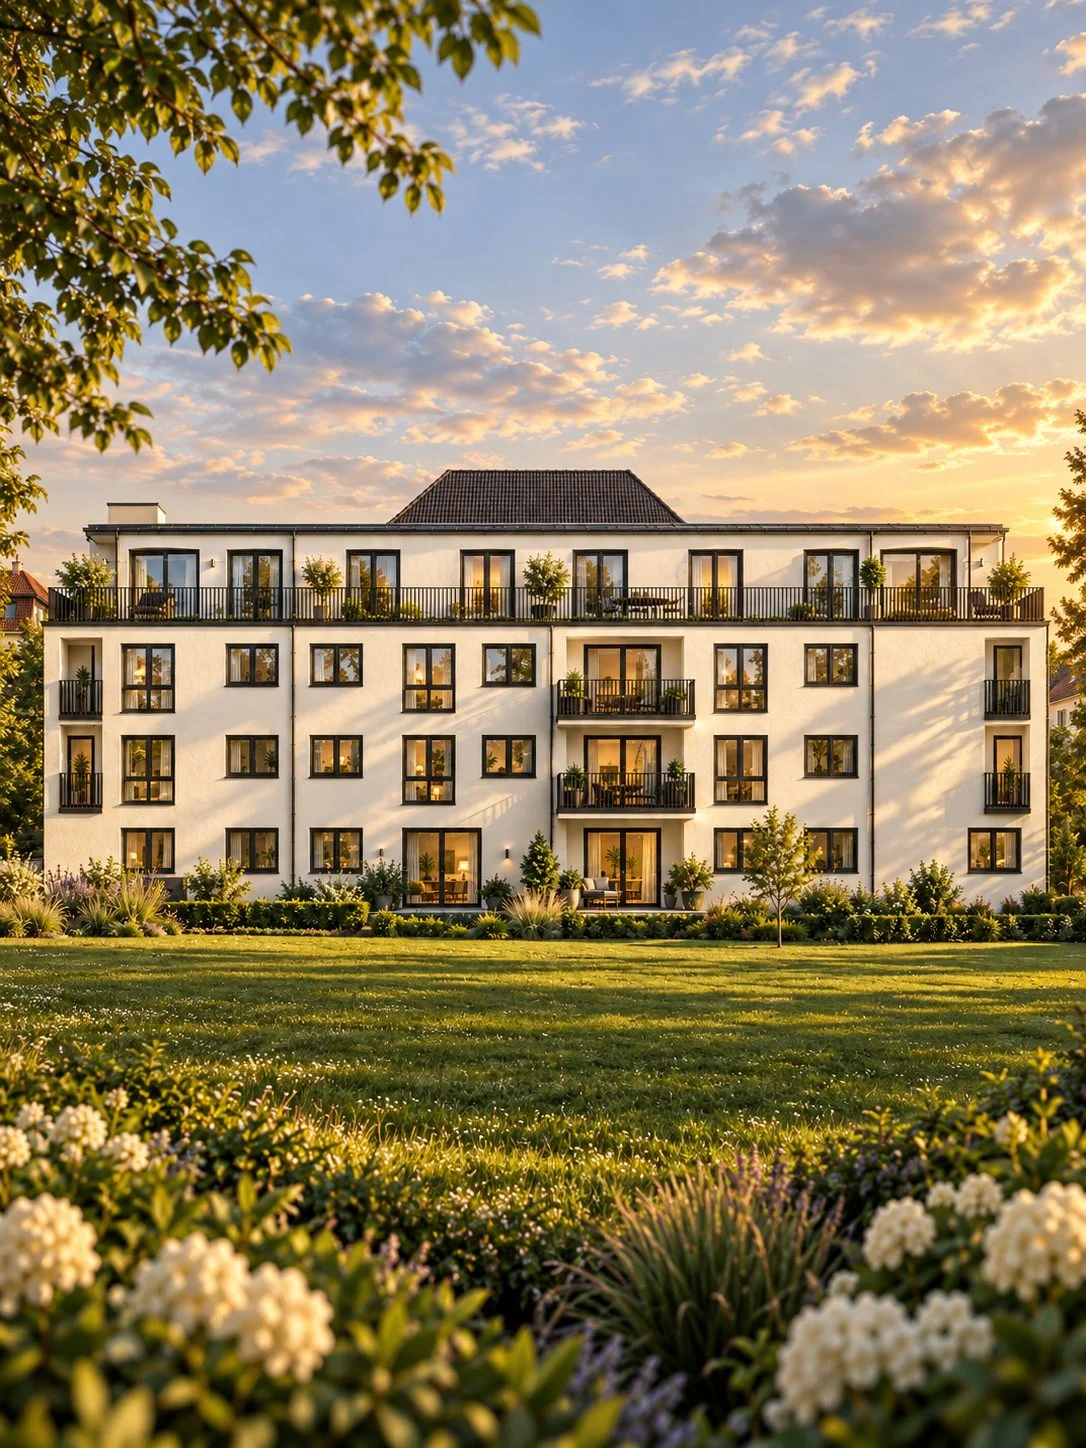
Architecture and atmosphere in motion. Explore the project through its existing visualisation films.
Visualisation
Explore the apartments, their visualisations and original floor plans.
13 parking spaces beneath the new building, plus 5 outdoor spaces on the site. Vehicle access is planned to the south. Basement storage is located at the northern end of the car park and in the lower ground floor of the existing building.
Four generous new-build apartments, N1 to N4, at 76.50 m² each in the unit schedule, described in the text as approximately 75 m². Each has a terrace. An access gallery between the buildings, stairs and a lift serve the upper floors. The updated drawing also shows the existing building.
Three new-build two-bedroom apartments of 82.25 to 86.60 m² in the schedule, with loggias facing the park. The existing building contains two homes of 41.80 m² and 75.00 m², described in the memo as one- and two-bedroom apartments respectively.
The new floor plan adds the level previously represented only by an example. Its general arrangement follows the first floor: three new-build and two existing apartments. Individual details are shown in the respective drawing.
Two penthouses, N11 and N12, at 115.70 m² each in the schedule, rounded to 116 m². The drawing shows an open-plan living area, a bedroom and two further rooms. The memo text instead refers to two bedrooms and a 42 m² roof terrace; the drawing labels 35.64 m². Room count and outdoor area require final contractual reconciliation.
6 existing apartments, 10 new-build homes of approximately 77 to 87 m² and 2 penthouses of around 116 m². The individual figures below are transcribed from the schedule on page 4 of the investment memo.
| Unit | Building | Floor | m² |
|---|---|---|---|
| N1 | New build · 9A | Ground | 76.50 m² |
| N2 | New build · 9A | Ground | 76.50 m² |
| N3 | New build · 9A | Ground | 76.50 m² |
| N4 | New build · 9A | Ground | 76.50 m² |
| N5 | New build · 9A | First | 86.60 m² |
| N6 | New build · 9A | First | 82.25 m² |
| N7 | New build · 9A | First | 84.00 m² |
| N8 | New build · 9A | Second | 86.60 m² |
| N9 | New build · 9A | Second | 82.25 m² |
| N10 | New build · 9A | Second | 84.00 m² |
| N11 | New build · 9A | Penthouse | 115.70 m² |
| N12 | New build · 9A | Penthouse | 115.70 m² |
| A1 | Existing · 9 | Ground | 41.80 m² |
| A2 | Existing · 9 | Ground | 75.00 m² |
| A3 | Existing · 9 | First | 41.80 m² |
| A4 | Existing · 9 | First | 75.00 m² |
| A5 | Existing · 9 | Second | 41.80 m² |
| A6 | Existing · 9 | Second | 75.00 m² |
Total living area · new build & existing: 1,393.50 m²
The new building is planned to meet Efficiency House 40 NH, with QNG certification targeted. The existing building is planned for renovation to Efficiency House 70 EE. These are planning targets, not certifications already achieved.
Planned features include parquet, underfloor heating, triple glazing, electric shutters, fitted kitchens and a lift to the new-build apartments. Contractual documents define the binding specification.
Parking spaces
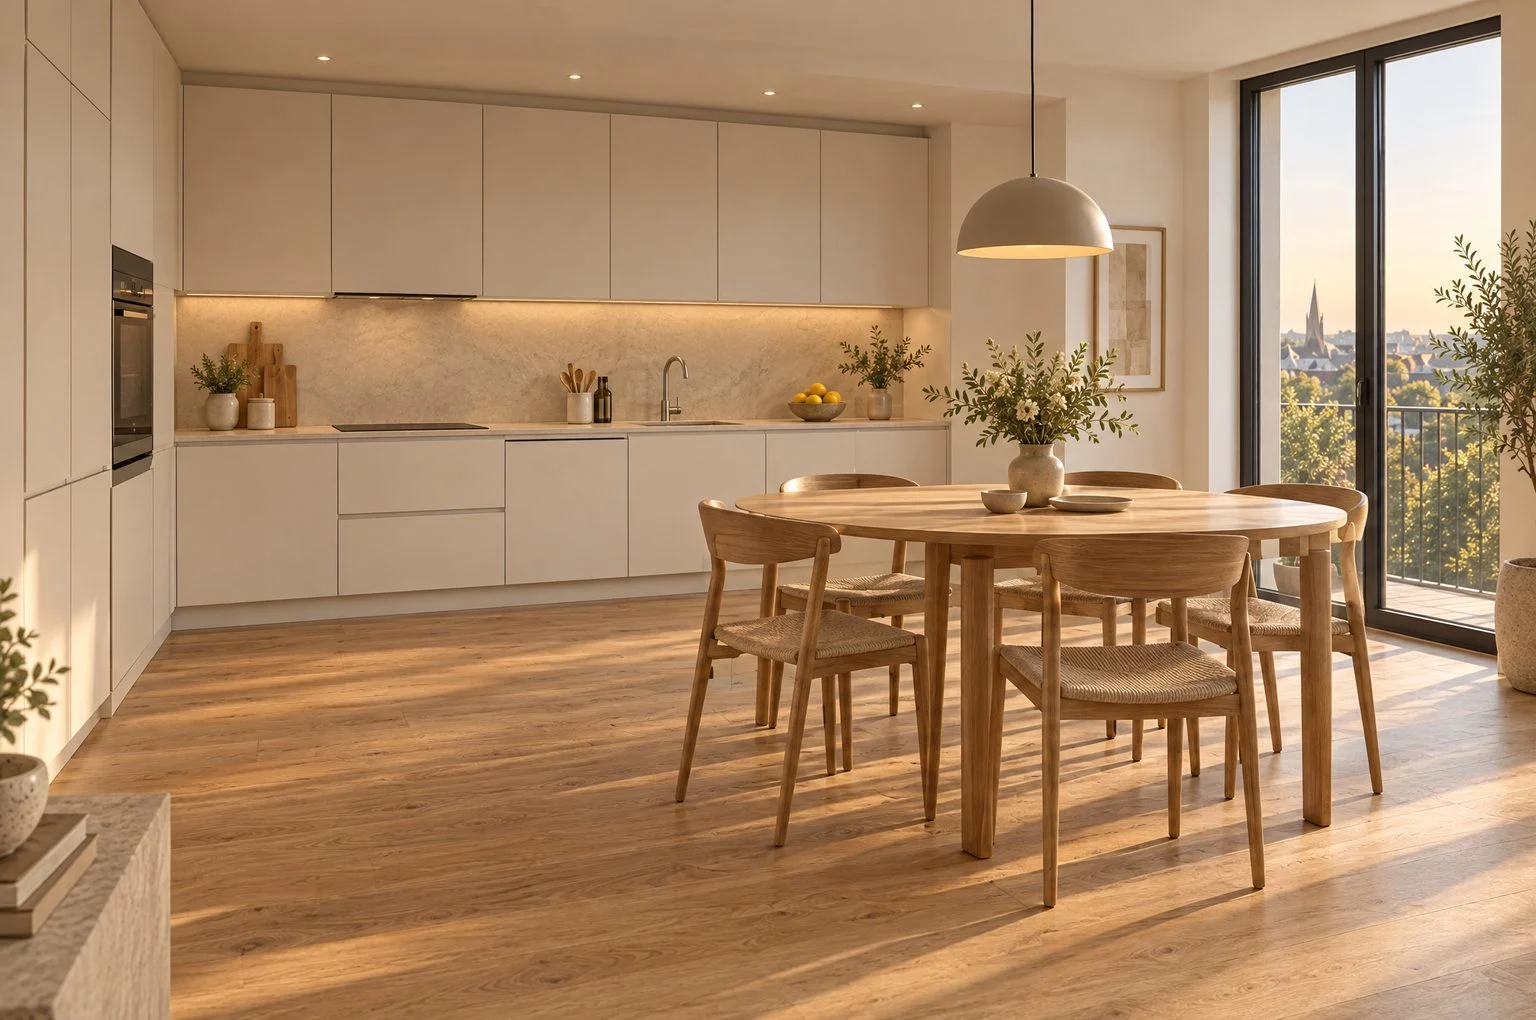

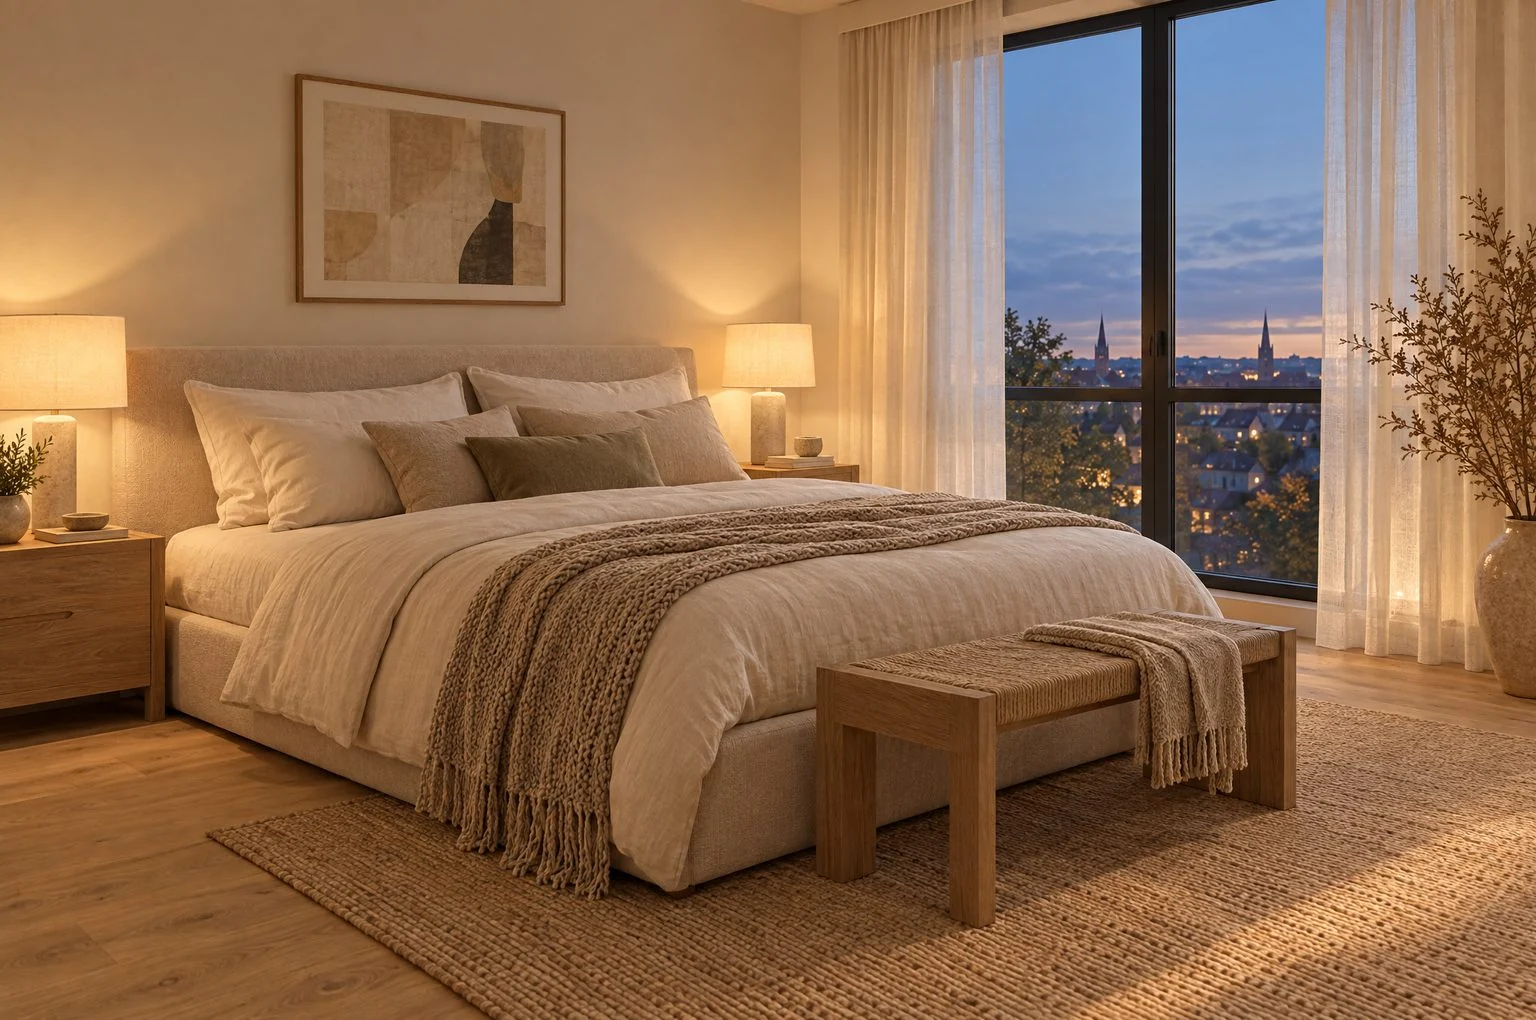
Visualisation
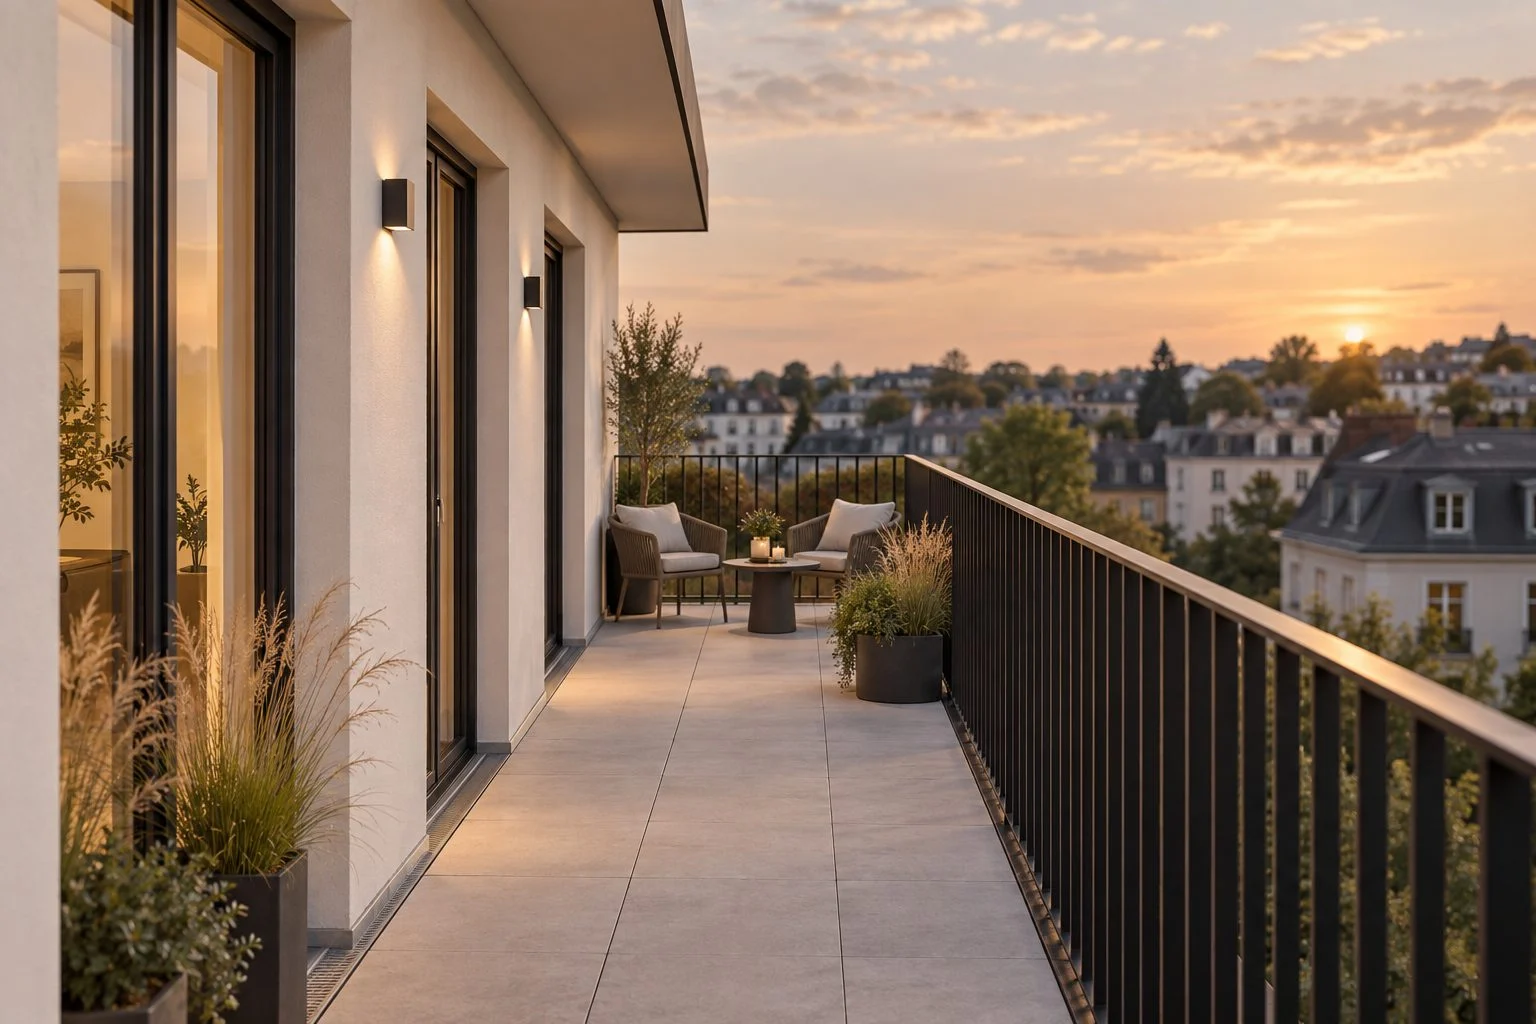
Visualisation
Wilhelm-Kalle-Straße 9, 65203 Wiesbaden-Biebrich
Open location on mapProject information and floor plans in your language.
Do you have questions about the design, an apartment or the project documents? Speak directly with NEOKEEN.
Send an emailSelect your project and briefly describe your enquiry. We will get back to you.